A masonry shop drawing is a submittal requirement — coursing, openings, special shapes, reinforcing, finishes, laid out unit by unit. Done by hand it's days of masonry detailing and a redraw every time the plans move. TMM is masonry estimating software that tags every block as you build the wall, then renders the coursed, labeled elevation — and the steel bar list — automatically.
Every masonry submittal needs a shop drawing — the coursed elevation that proves the wall before a block gets laid. And on most jobs it's the slowest, most expensive piece of paper in the package.
You hand the architect's plans to a detailer or a service, wait days, and pay by the sheet. The person drawing your wall has probably never laid one. Then the plans change — a height, an opening, a finish band — and you're back in the queue waiting for a redraw. The drawing is always behind the job.
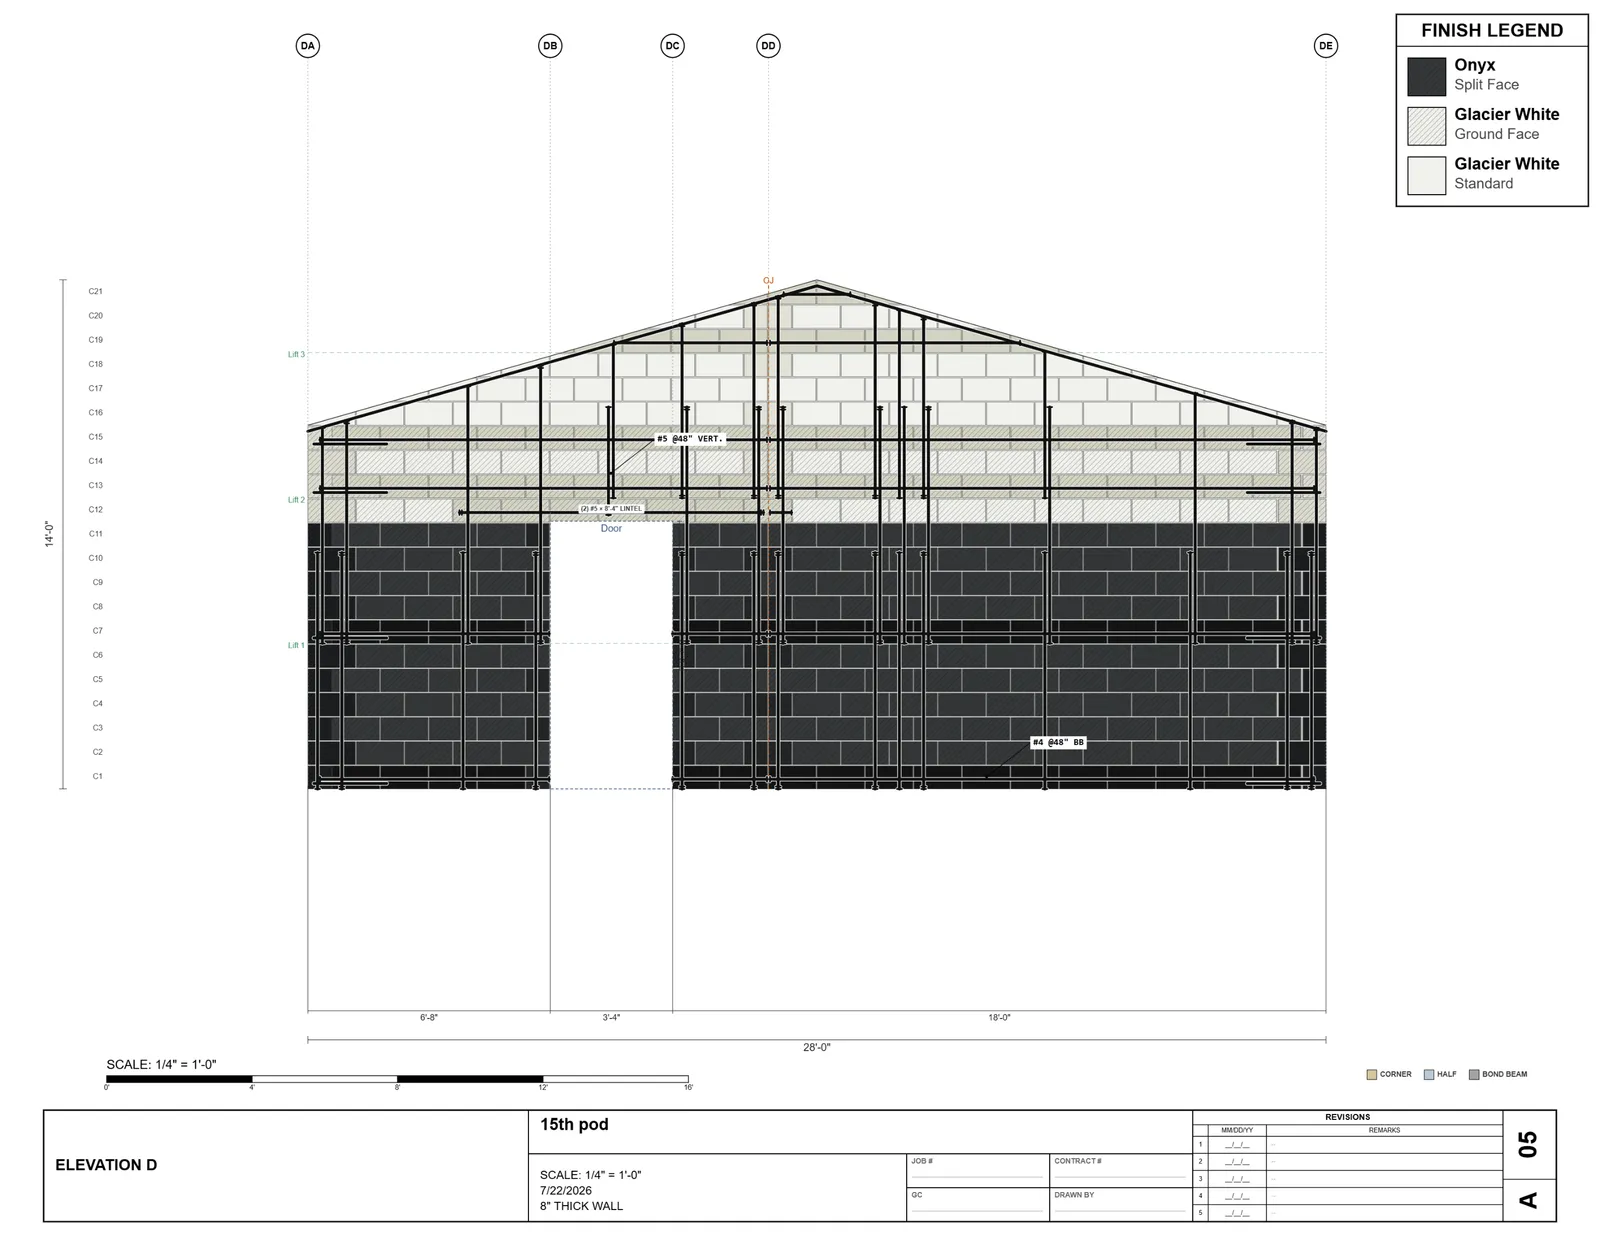
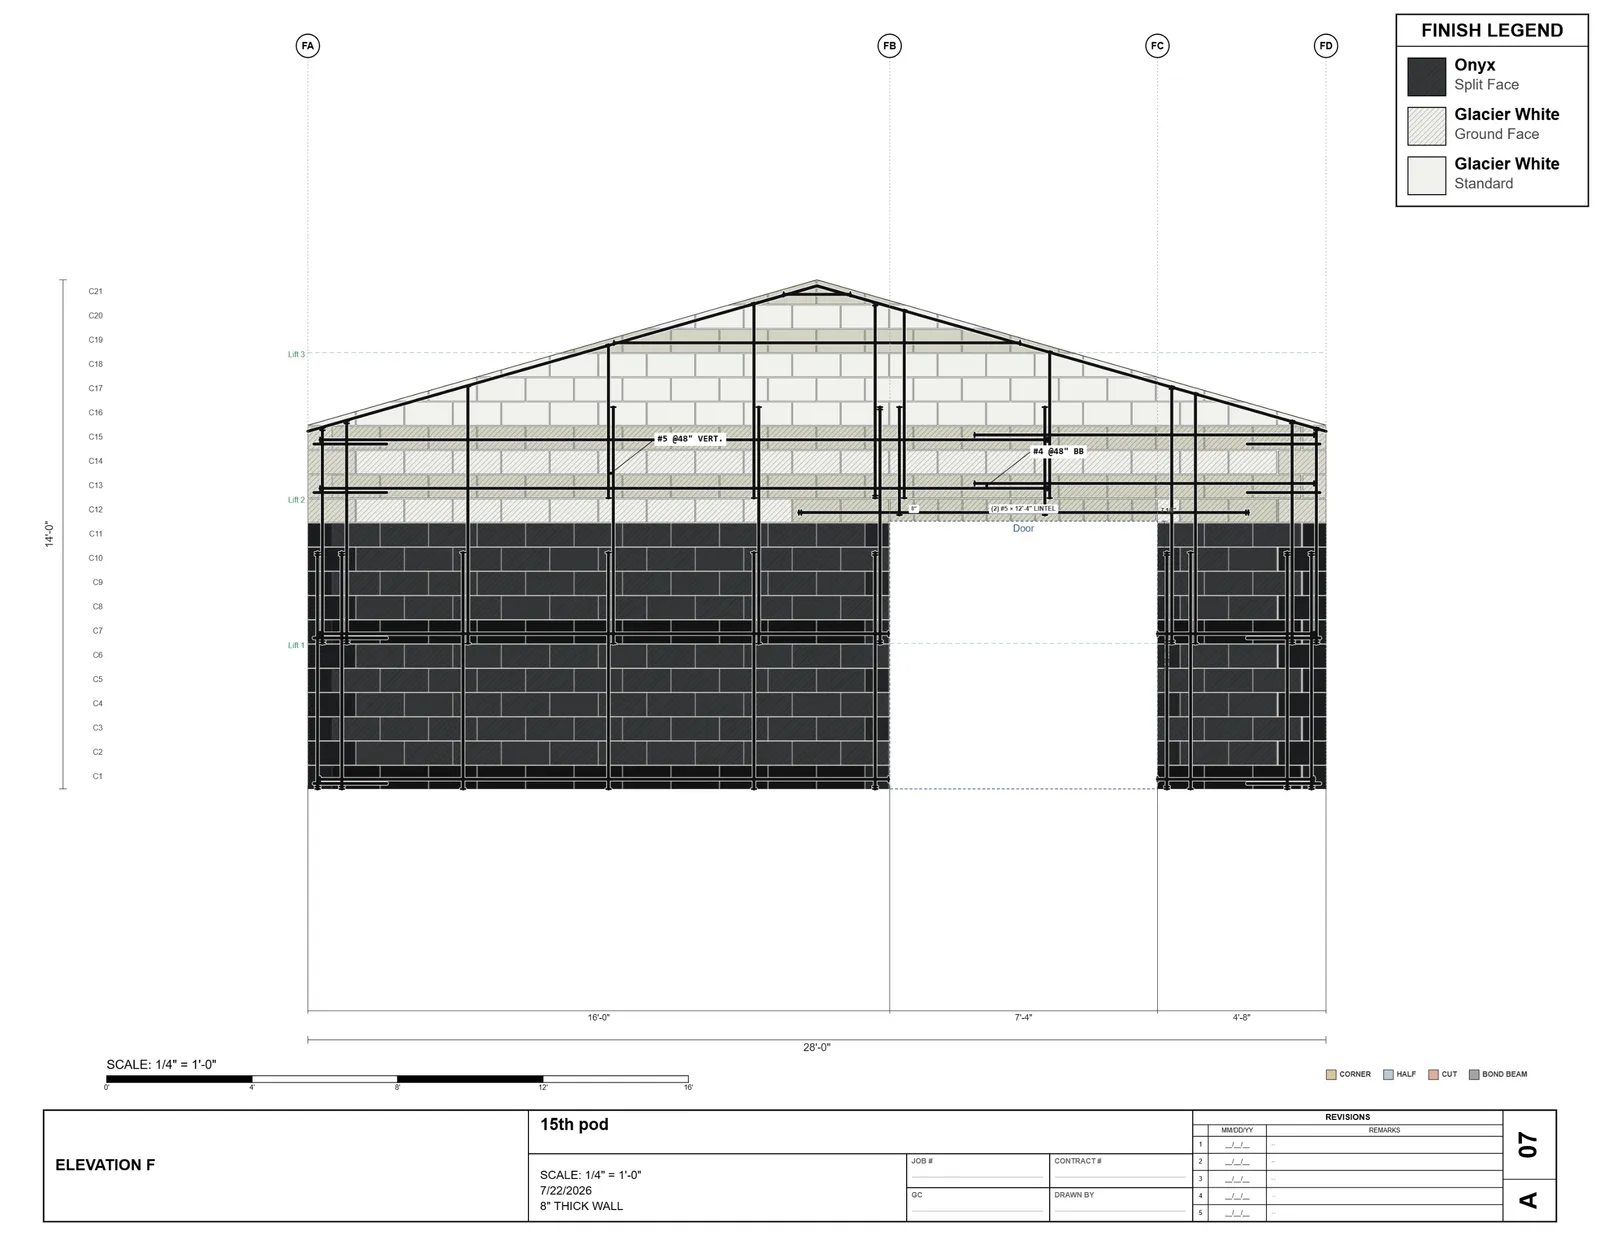
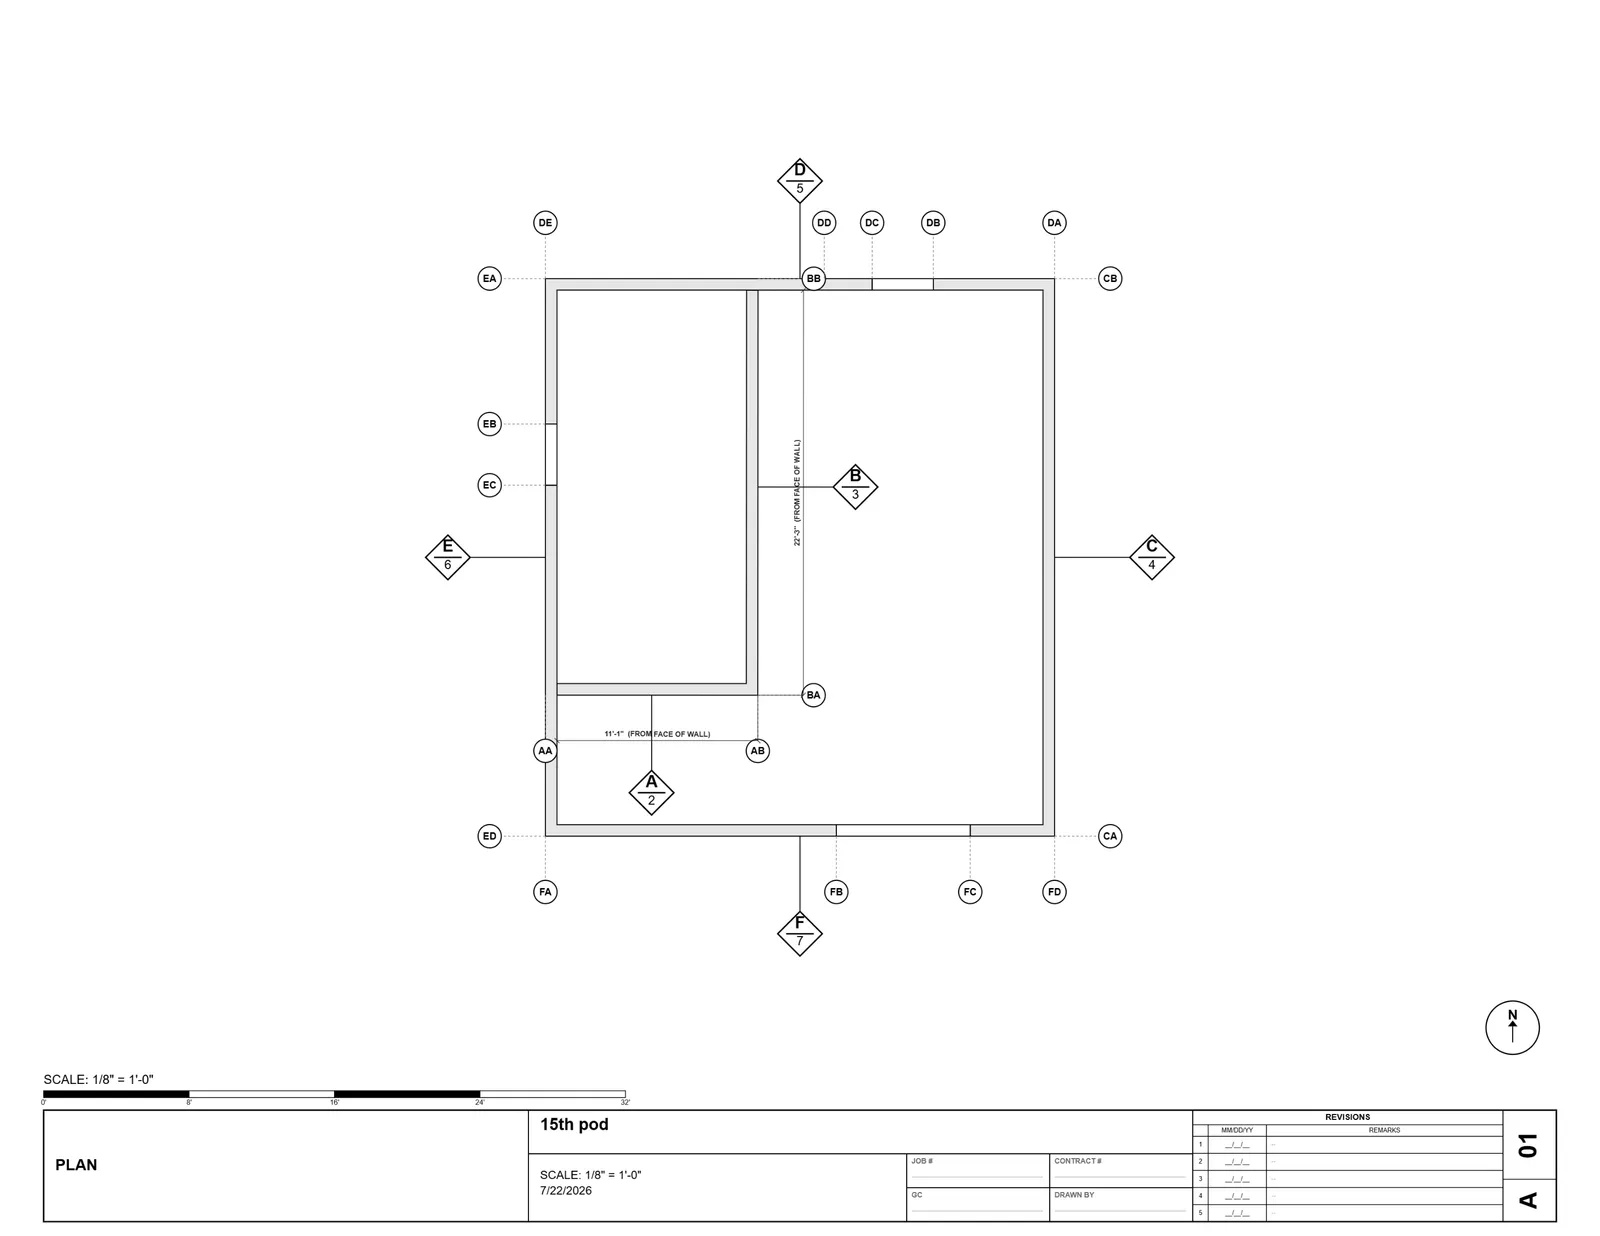
TMM doesn't draw a picture of a wall. It renders the wall course by course — and because every segment is taggable, the drawing labels itself. This is Elevation D from the 15th pod set: a 28-foot gable end, rake coursing stepping up both slopes, a door with its lintel, split face carrying up into ground face, and a control joint run clean through the peak.
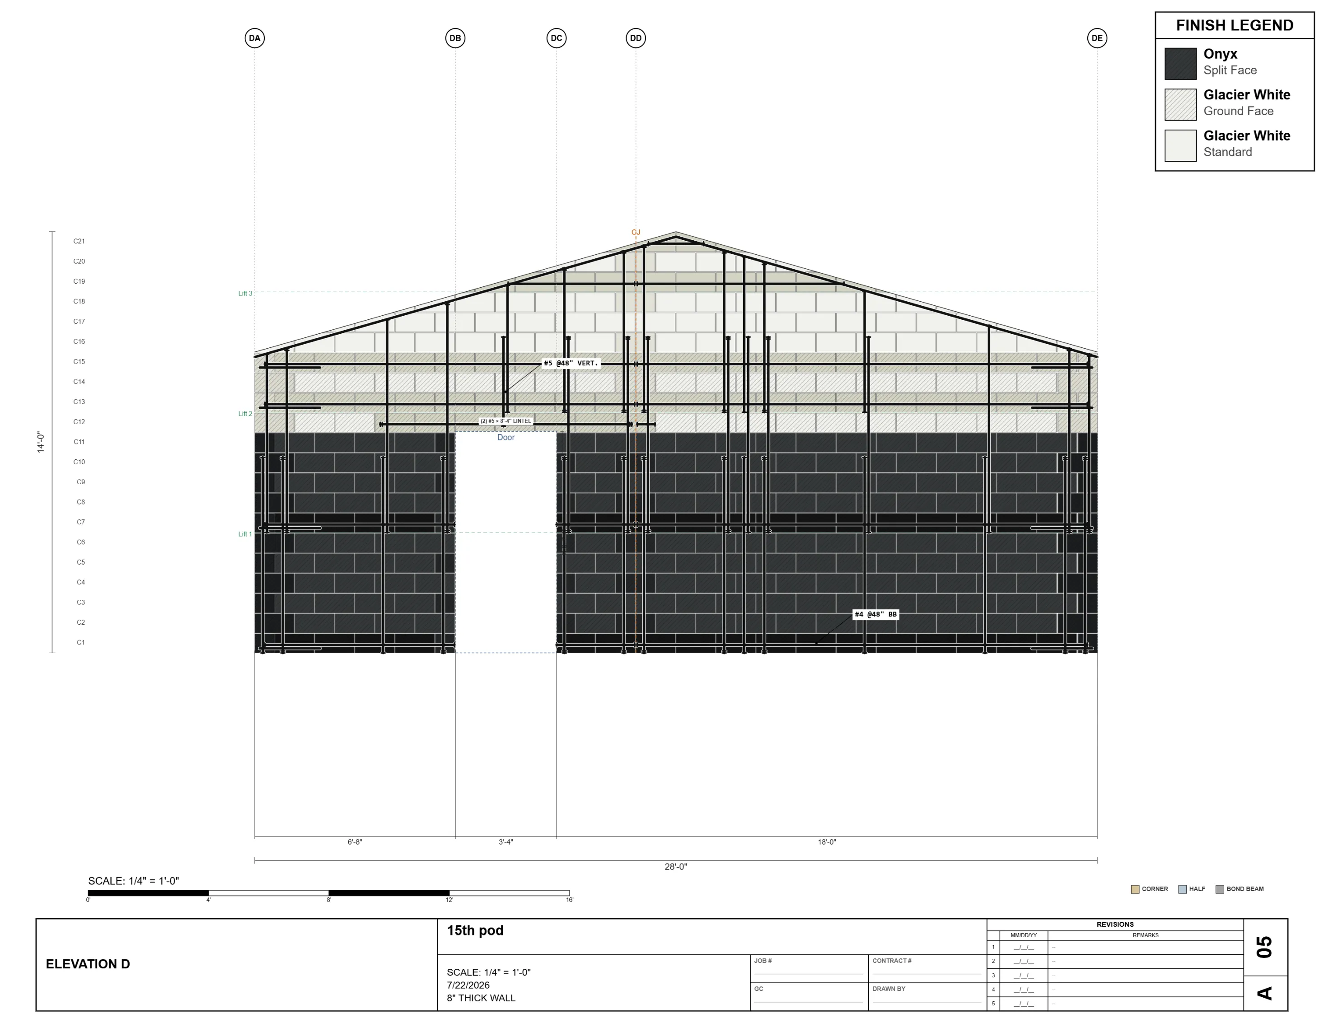
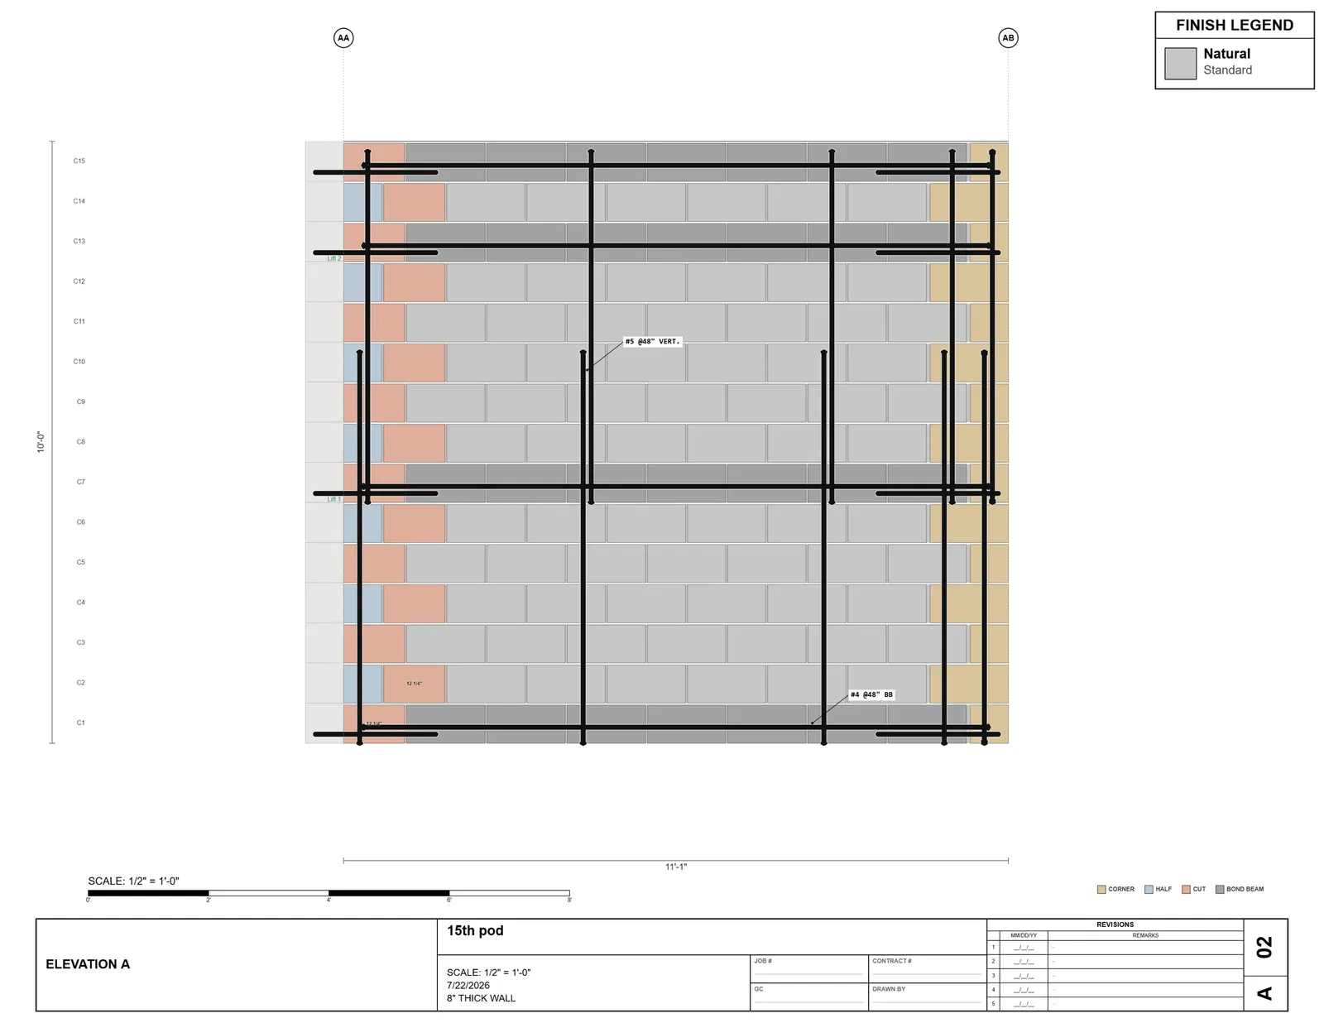
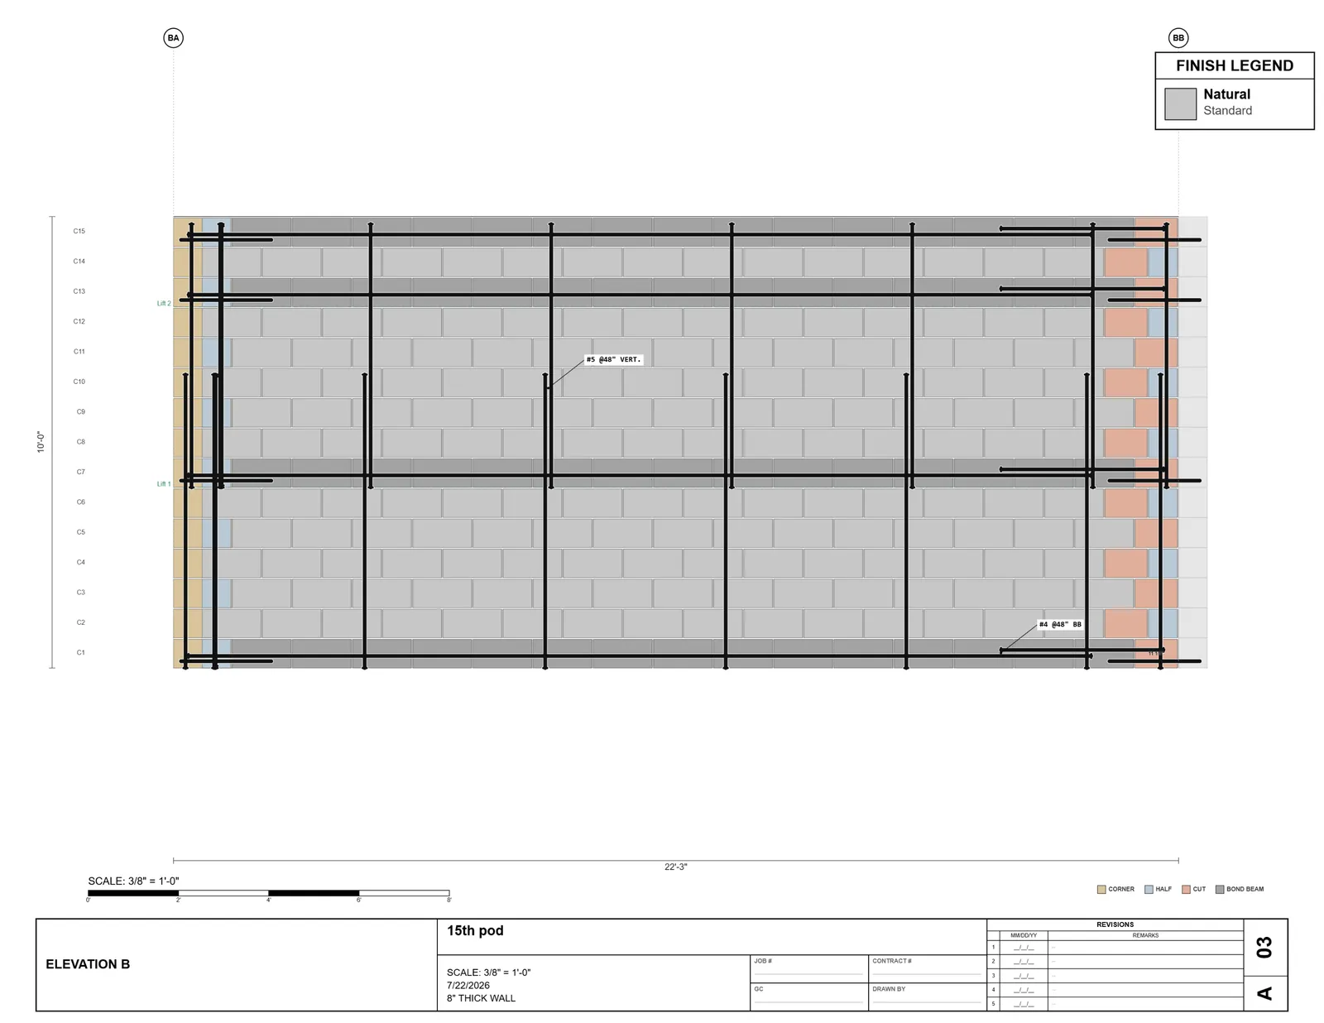
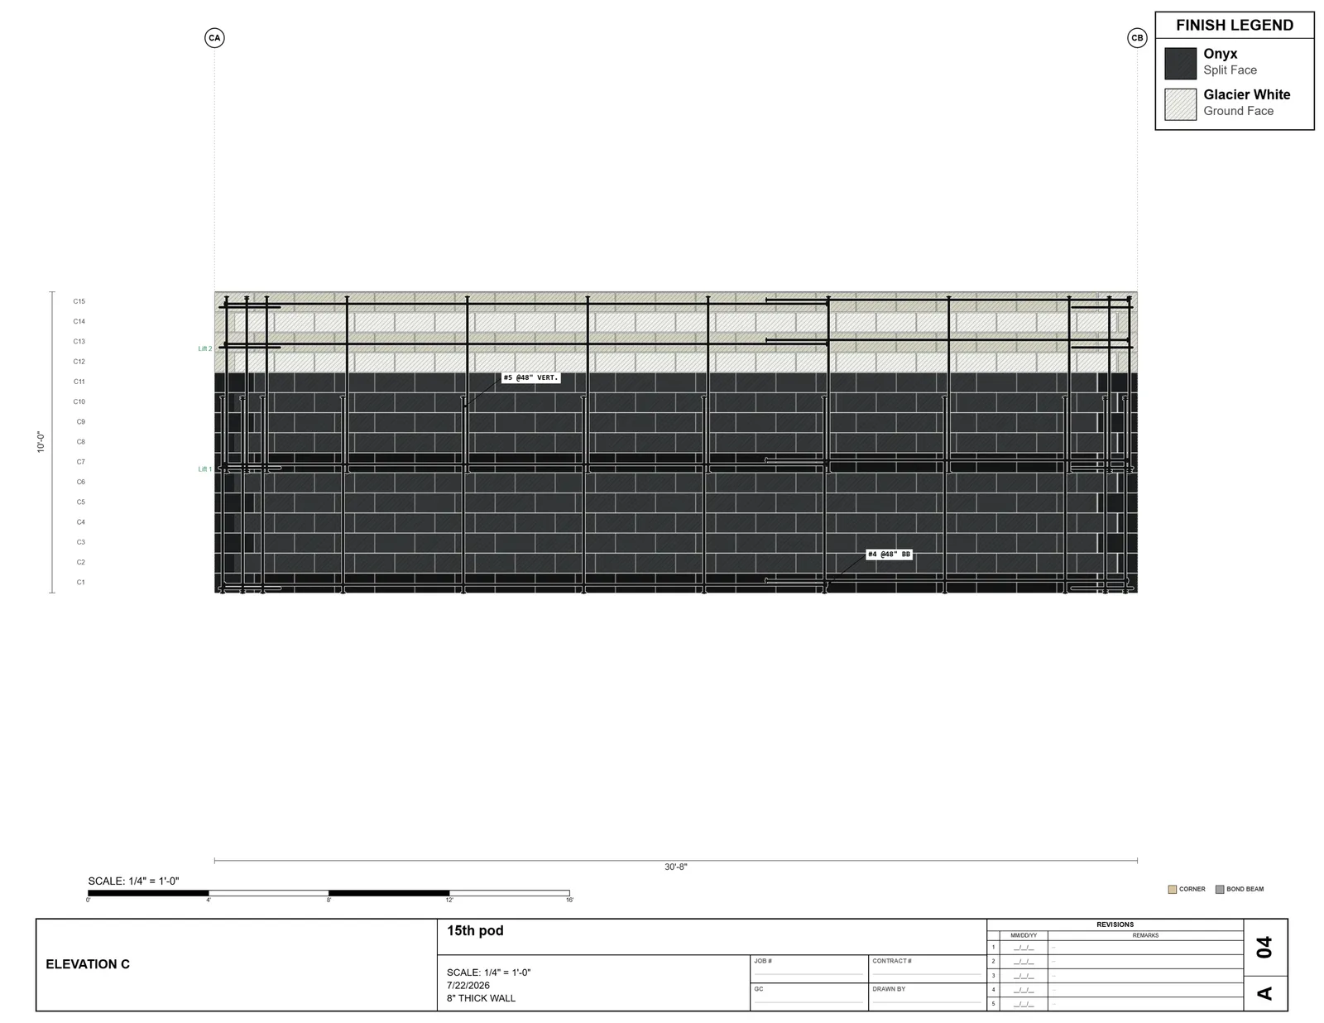
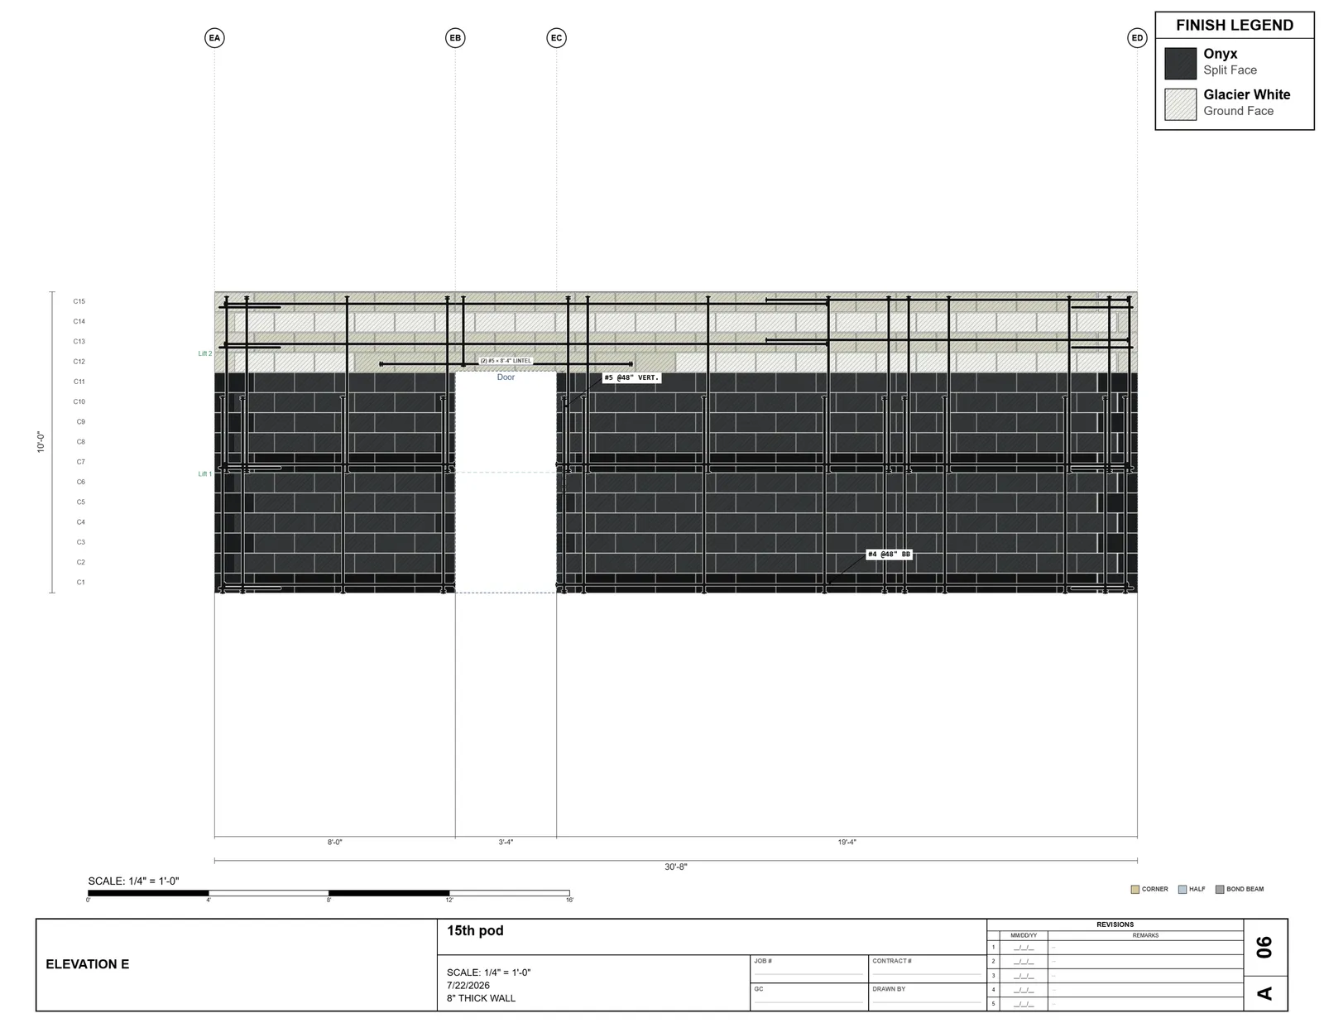
Courses are numbered up the elevation. Grout lifts are marked where you set them — adjust the lift heights and the lines move with the pour you're actually planning. Openings carry their size and location. Bond beam courses sit where the rebar schedule puts them. Control joints land in position. Finishes — stretcher, single score, split face, ground face — are tagged onto the segments, color-coded across the elevation in their real coursing positions. And the cut list comes out with it, so every cut piece is counted, not buried. All of it carried straight into the count and the order.
The proof that the units are typed, not drawn, is the legend. On Elevation A, every block is color-coded — corner, half, cut, bond beam — because the model knows what each unit is before it hits the elevation. That's not markup added over a picture; it's the wall reporting itself.
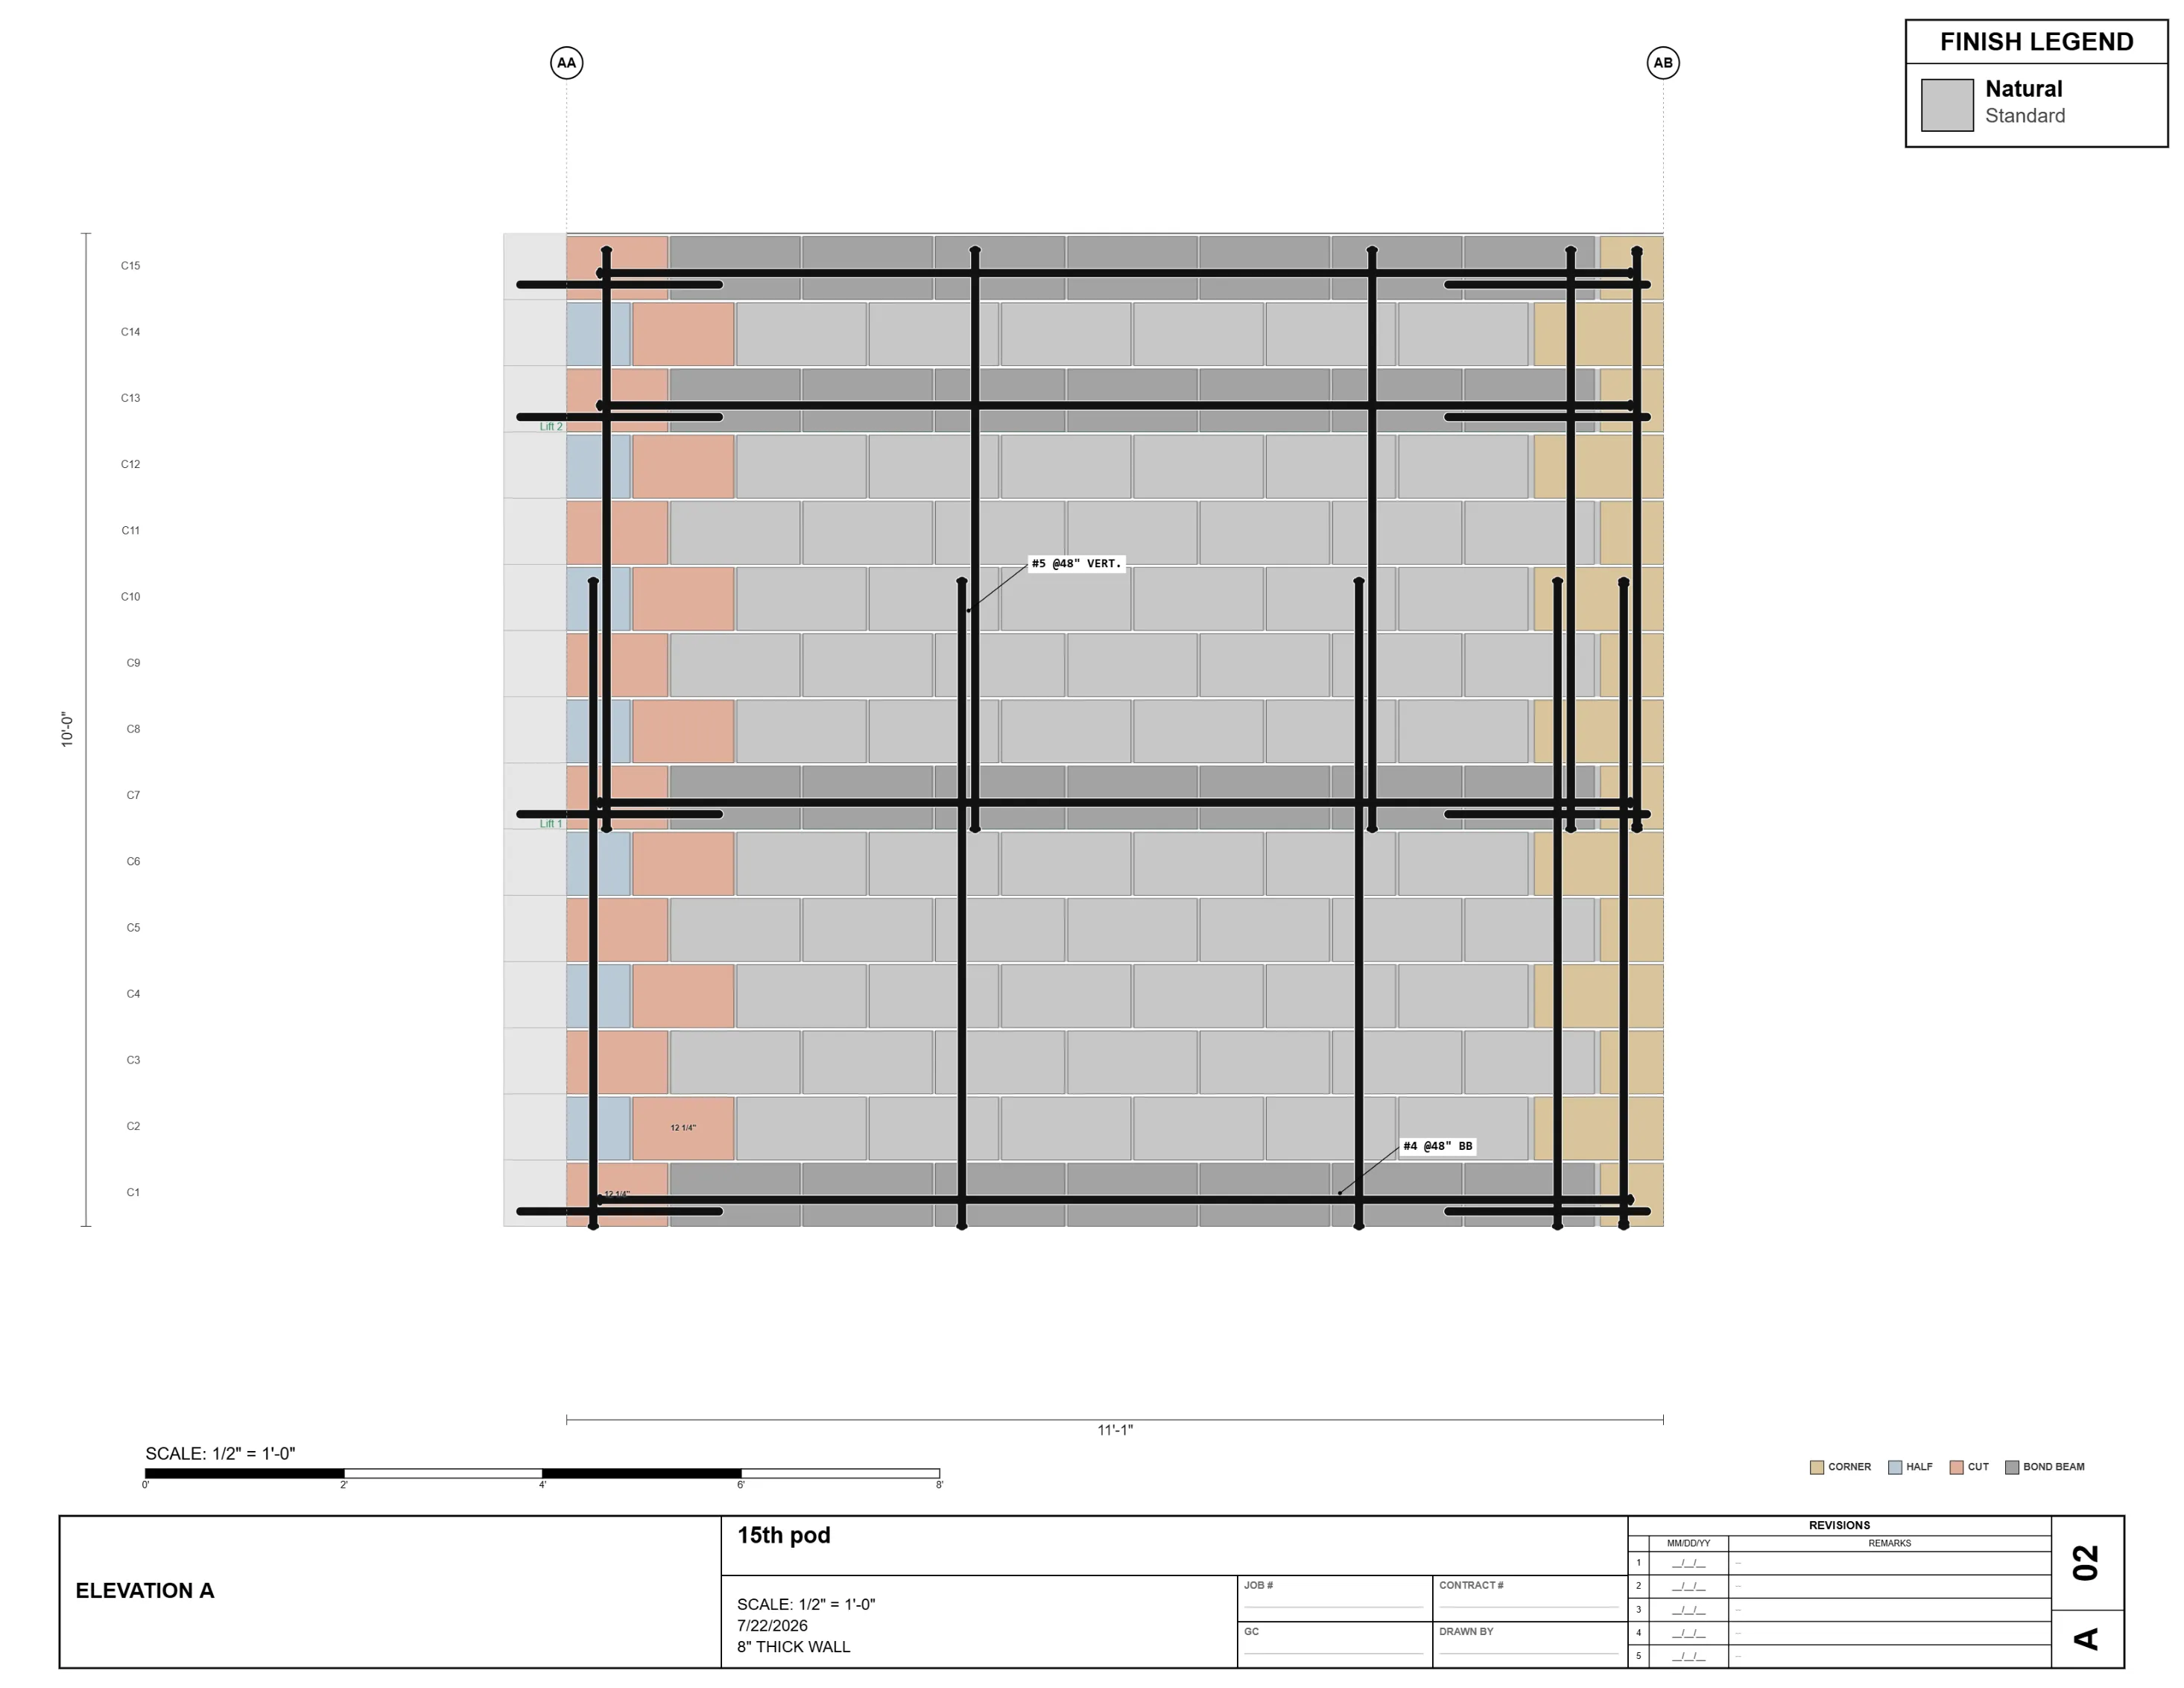
That's the whole point of tagging once: the shop drawing, the block count, and the supplier order are the same wall, not three documents you reconcile by hand. Change the finish band from split face to single score and it moves on the drawing and in the order at the same time.
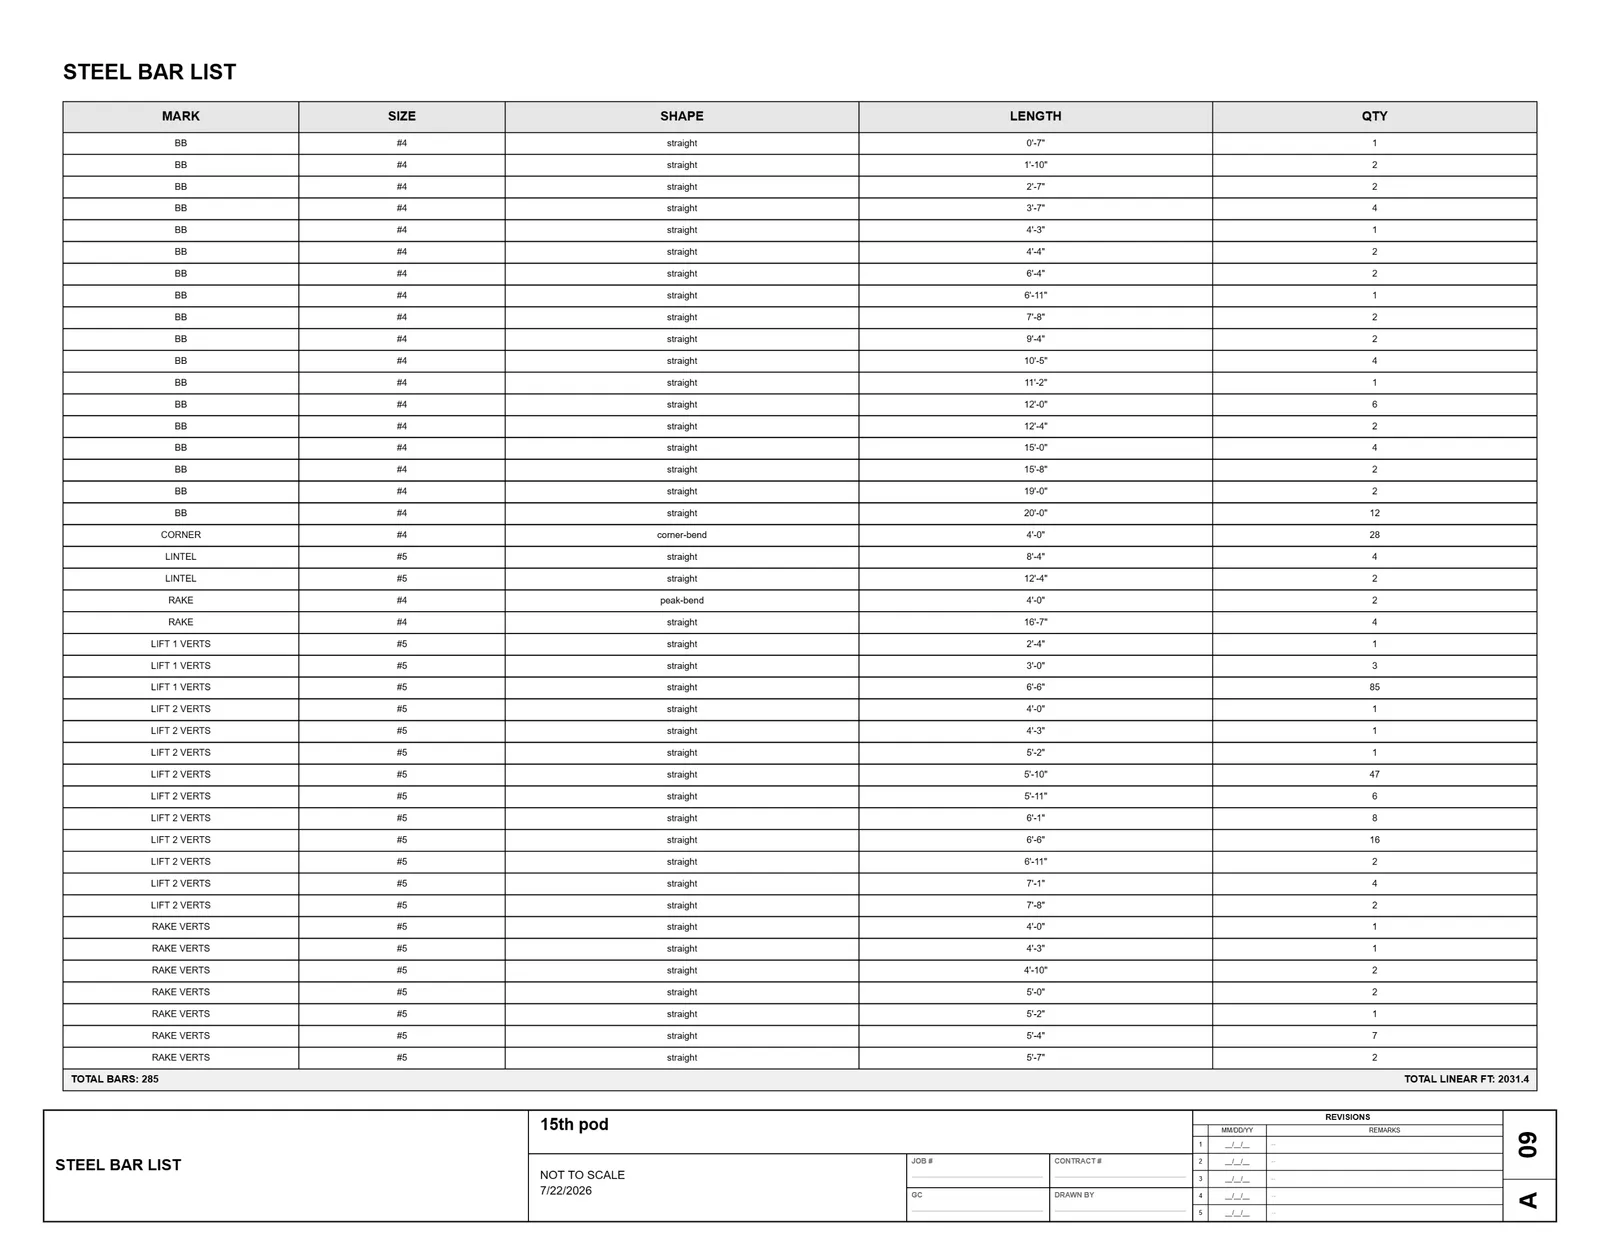
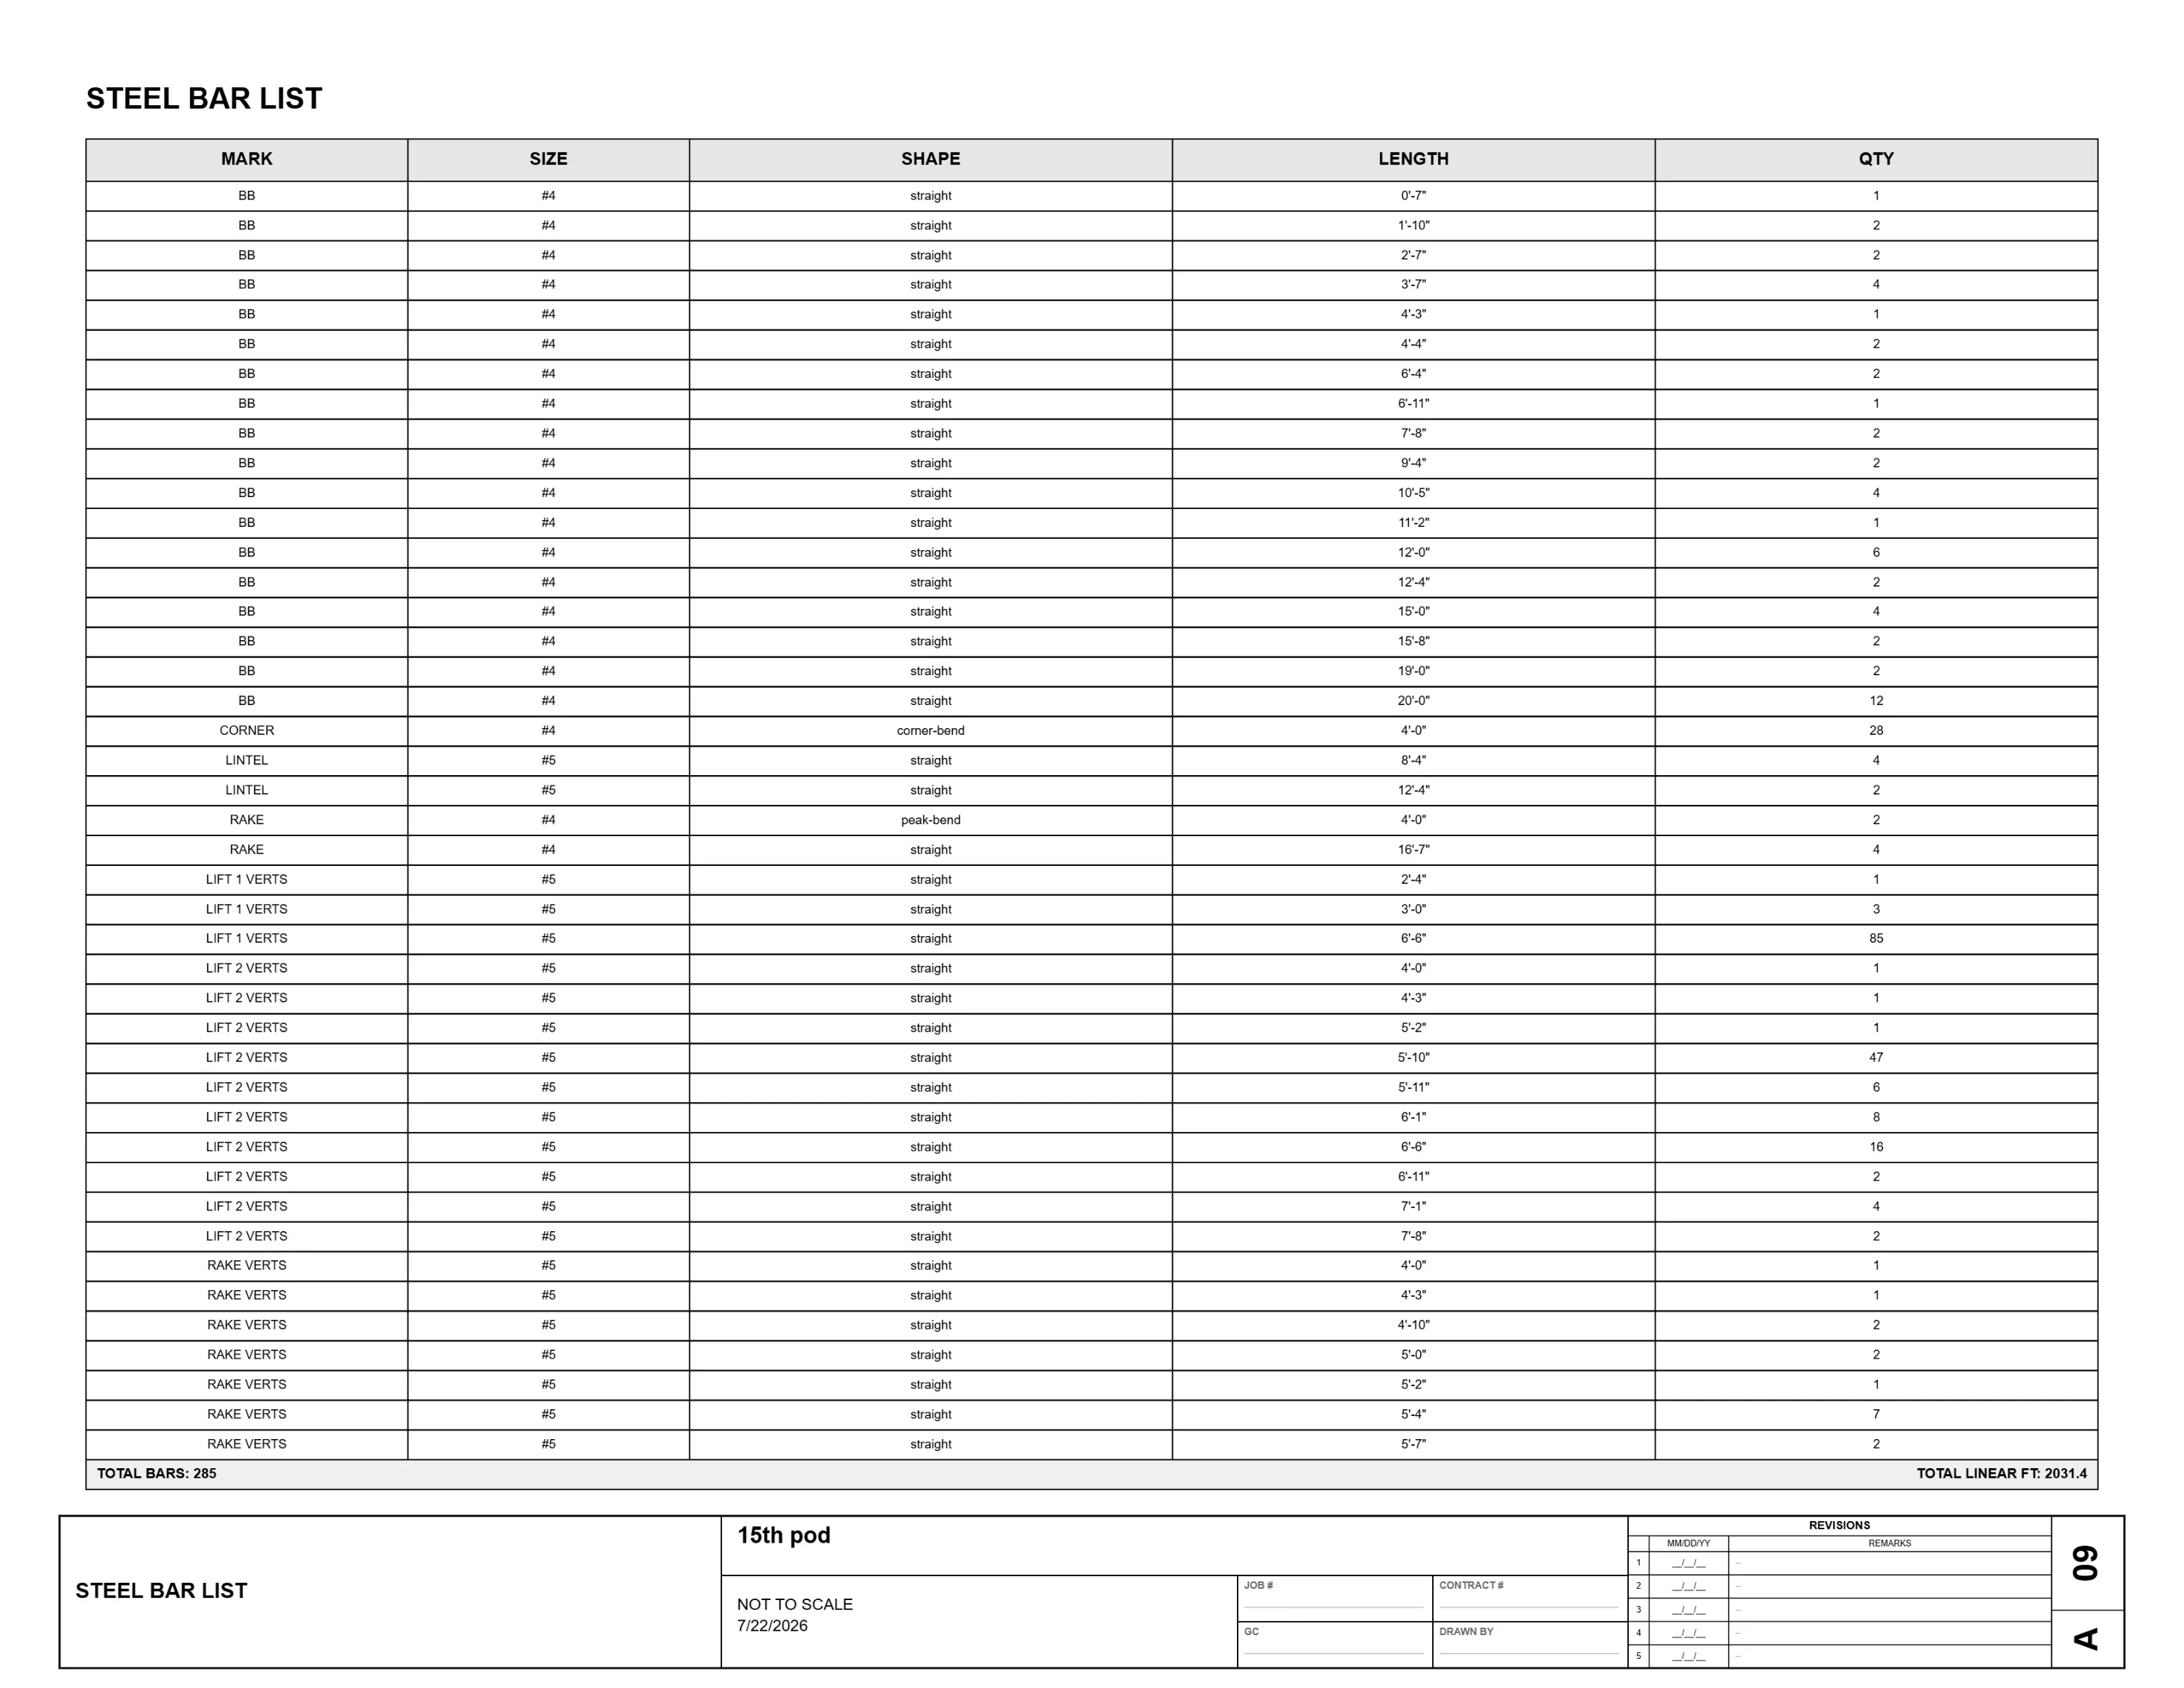
The same model that lays out the coursing counts the steel. The 15th pod set carries a steel bar list — 285 bars, 2,031.4 linear feet — broken out by mark: bond beam, corner, lintel, rake, lift 1 verts, lift 2 verts, and rake verts. Shape codes ride along too — corner-bend and peak-bend — and every discrete cut length is counted separately.
That's not linear feet with a waste factor thrown on top. It's a bar list you can hand to the supplier and order from.
Here's the gap the industry lives with: masonry detailing services that model the coursing generally leave rebar quantities out of scope, and rebar detailers produce a bar schedule but not the coursing. You end up buying two sets of drawings that don't talk to each other. Here the same model produces both — the coursed elevations and the bar list, off one trace.
Scope: straight vertical and horizontal reinforcing, dowels, bond beam steel, lintel and rake bars. Pilaster hoops and bent bar are excluded — coordinate those with the rebar detailer.
See the whole thing — all nine sheets, plan through bar list.
Sent. Download the sample set (9 sheets, PDF) — it should start automatically.
A submittal-ready masonry shop drawing has to show the wall the way it gets built, not the way it gets billed. TMM renders each piece:
Coming in version 2: a full bond-drawing set, elevation by elevation, and a 3D model of the wall. Today the coursed, tagged elevations, the cut list, and the steel bar list come out automatically.
A masonry shop drawing is the submittal a masonry contractor provides showing exactly how the wall gets built: course-by-course elevations, dimensions, opening locations, special shapes (corners, bond beam, lintel units), reinforcing placement, and control joints. It translates the architect's design intent into the unit-by-unit layout the crew lays and the supplier orders from.
Sizes and profiles of units, full coursing shown as wall elevations, locations of special shapes, every opening with its dimensions, reinforcing and rebar coordinated with bond beams and lintels, and control joint locations. The Masonry Modeler renders all of it from the coursing — courses numbered, lifts marked, openings labeled, bond beam courses and control joints in their real positions.
Drawn by hand or sent to a detailing service, a set runs days — and a full redraw every time the plans change. Because TMM tags every unit as you build the wall, the coursed, labeled elevation comes out automatically the moment the geometry exists. The shop drawing isn't a separate job; it's a byproduct of building the wall.
Yes. Every segment is taggable by finish — stretcher, single score, split face, ground face — so banded courses and accent bands show on the elevation in their actual positions, color-coded, and carry straight through to the count and the order. Tag the wall once and the finish lives on the drawing and in the takeoff.
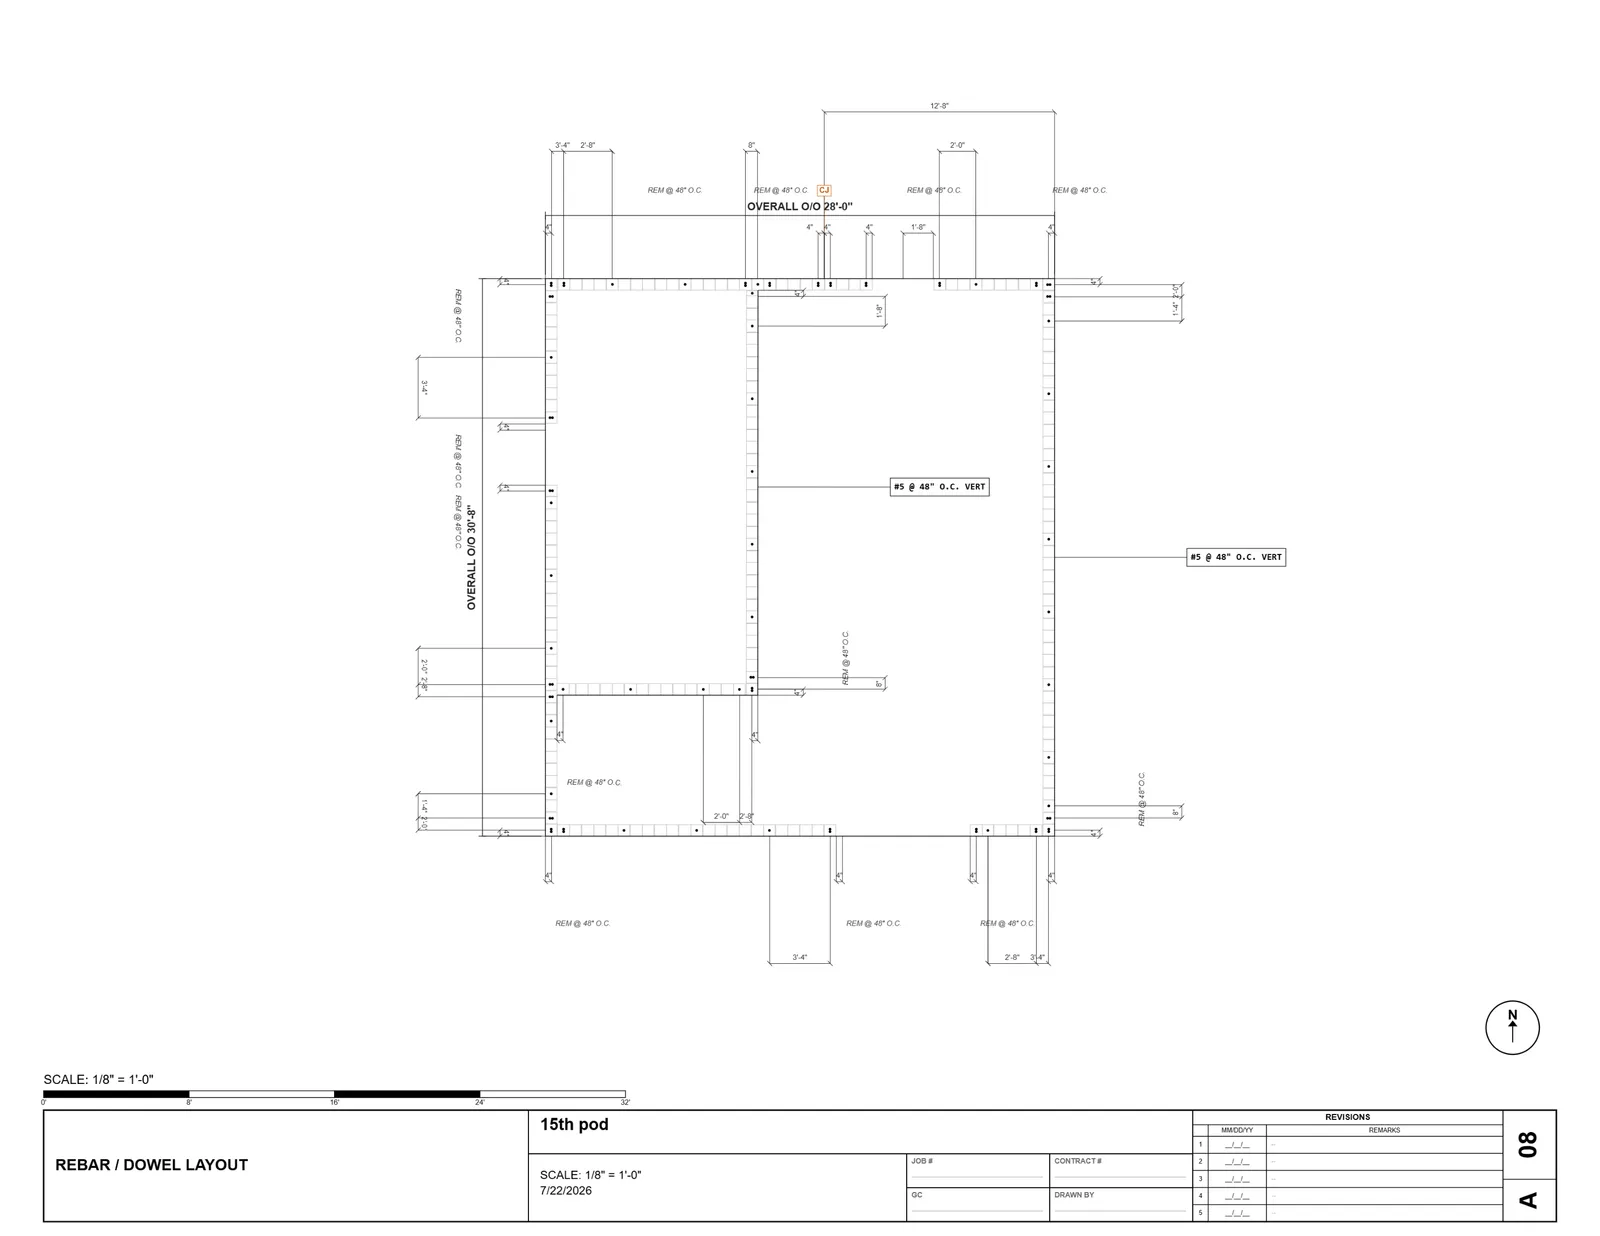
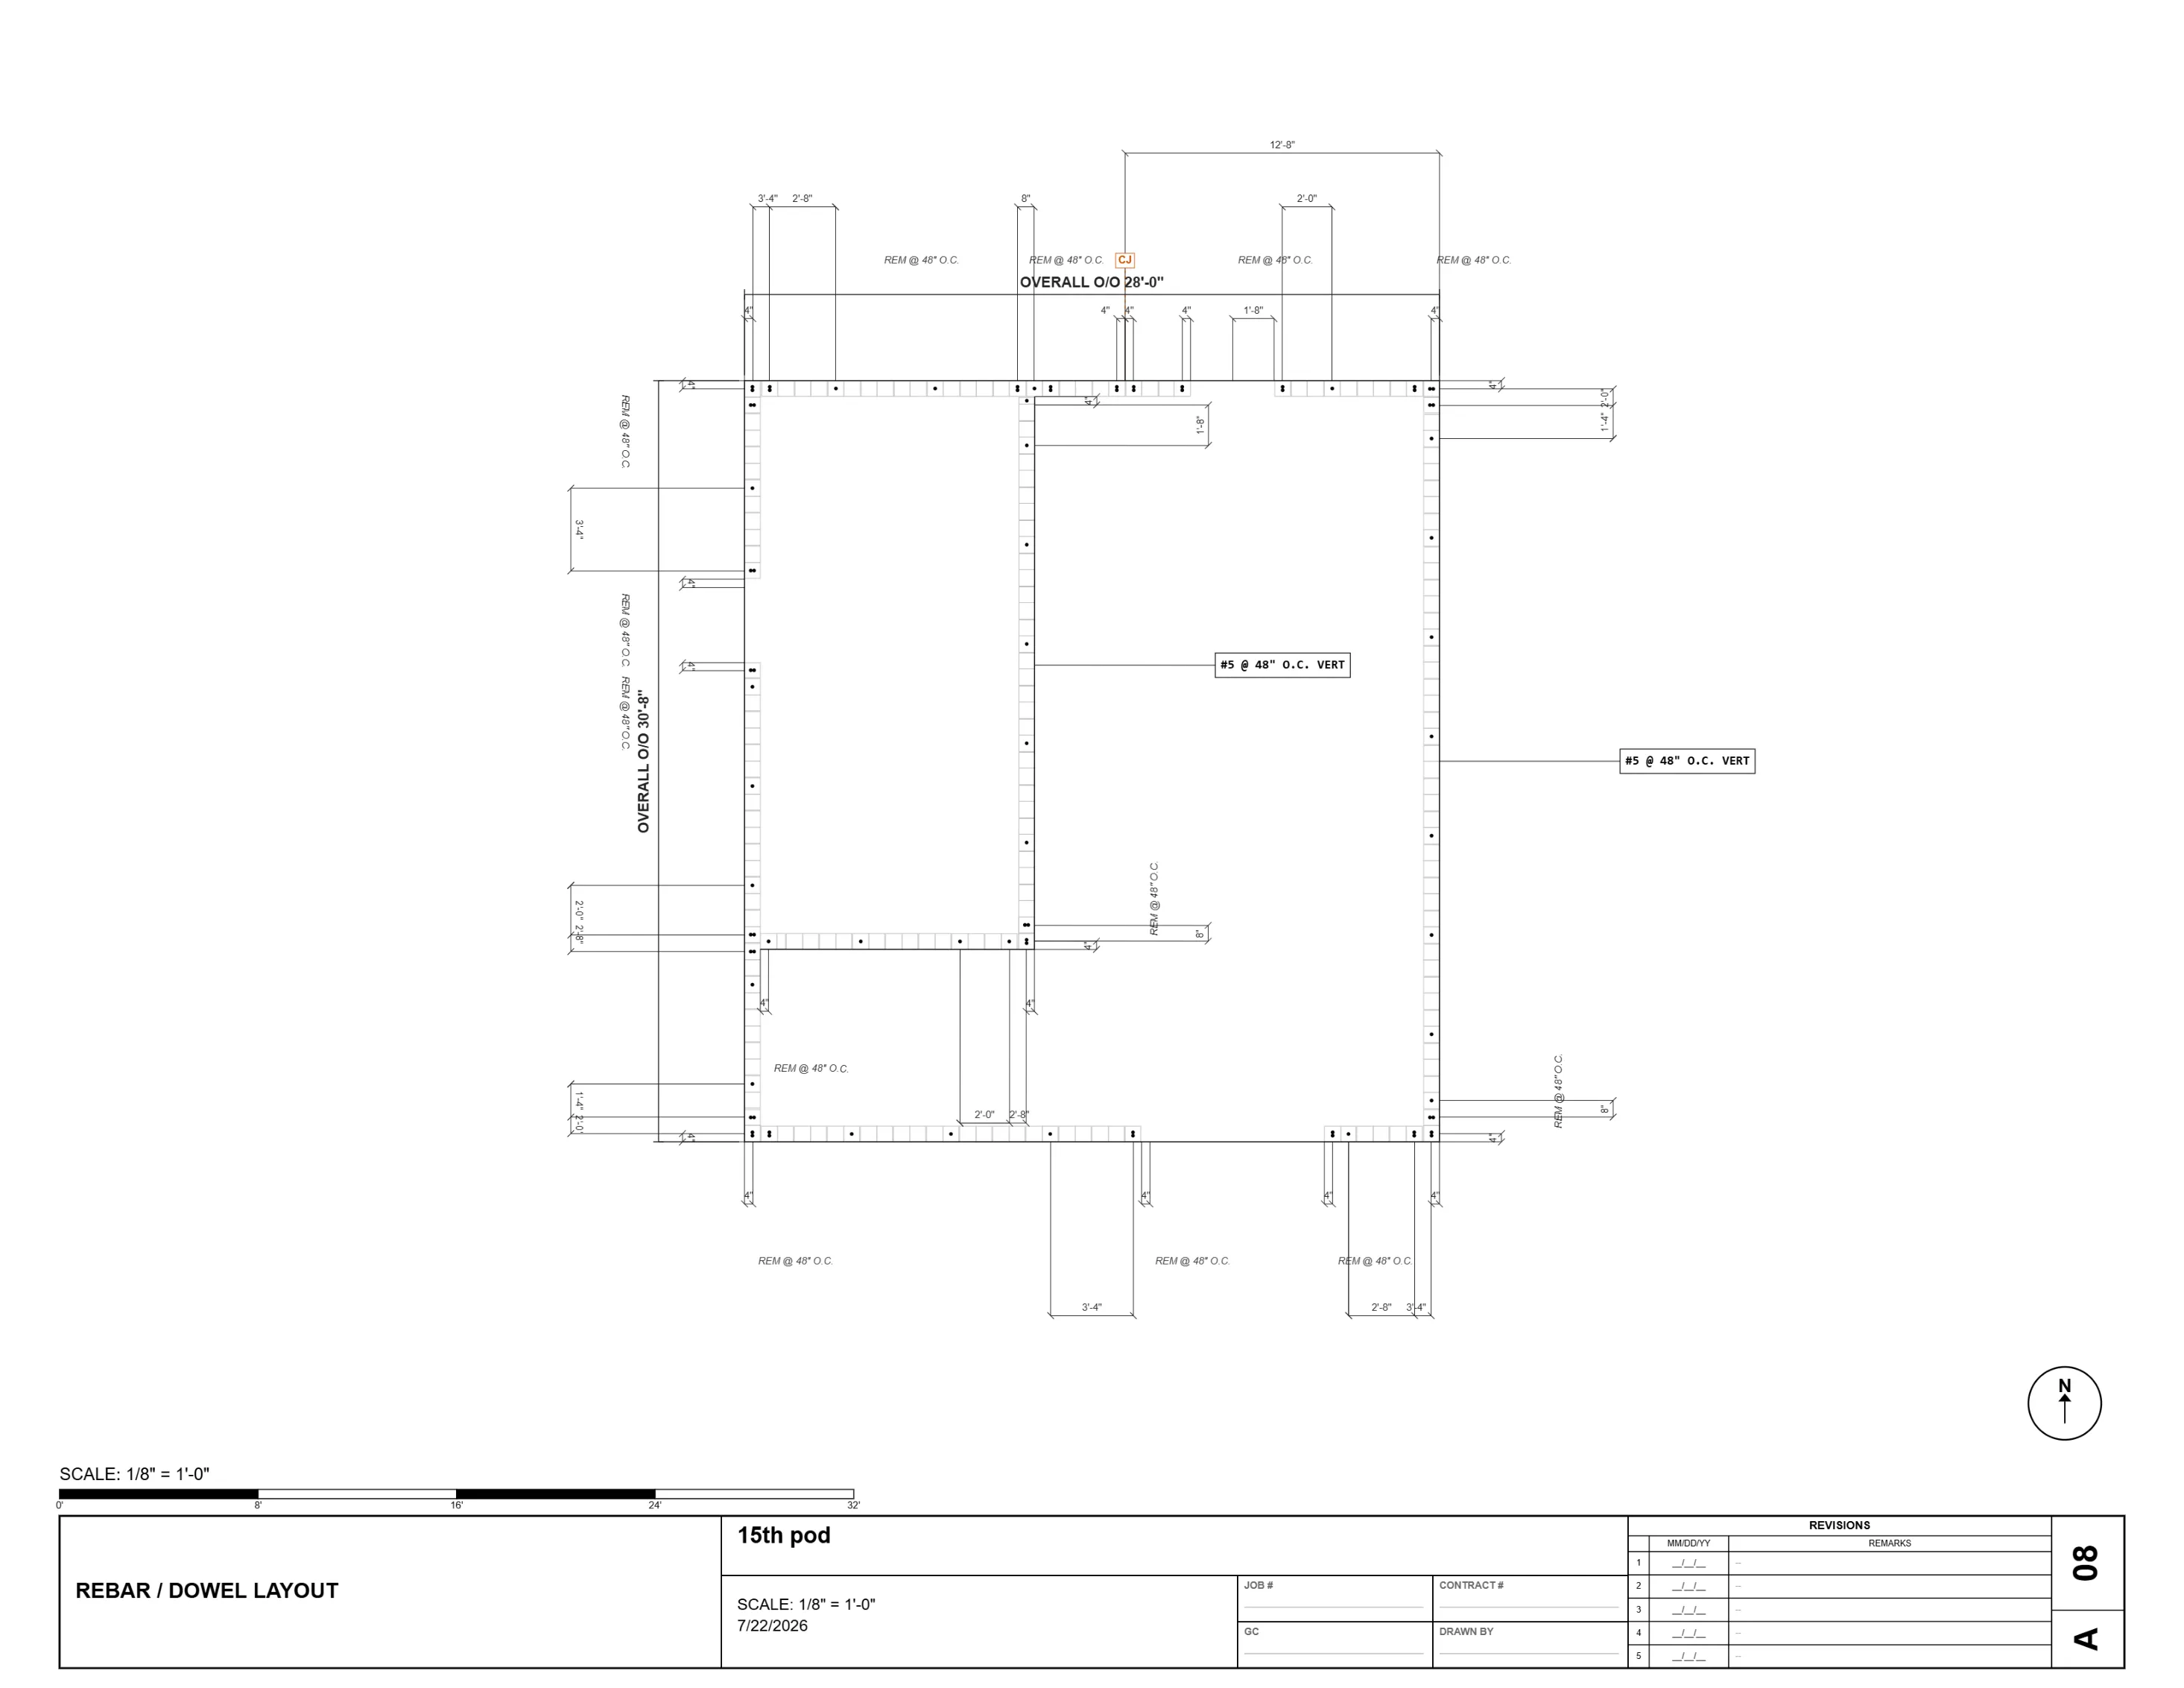
Yes. The same model that lays out the coursing produces a steel bar list — every bar counted by mark and cut length, with a rebar and dowel layout sheet. Straight vertical and horizontal reinforcing, dowels, bond beam steel, lintel and rake bars are in scope. Pilaster hoops and bent bar are excluded — coordinate those with the rebar detailer.
Yes. Grout lifts are adjustable — set the lift heights to match the pour you're actually planning, and the lift lines move with them on the elevation. The drawing reflects how the wall gets built and grouted, not a fixed assumption, so the crew can plan their pours off the shop drawing itself.
Yes. Change a wall height, swap a finish, move or resize an opening, and the elevation, coursing, labels, and counts redraw automatically. There is no re-detailing from scratch — the drawing is always a current reflection of the wall.
A submittal's due and you need coursed elevations, not a software trial. Send the drawings and the wall info — heights, block sizes, finishes — and I'll turn a sheet around.
Send your elevations →Grab the 15th pod set — all nine sheets, plan through steel bar list — and see exactly what comes out of one trace.
Sent. Download the sample set (9 sheets, PDF) — it should start automatically.
Trace the wall, tag the units, the shop drawing draws itself. Founder pricing at $300/mo while seats last.
Join the waitlist→